SANDOWN
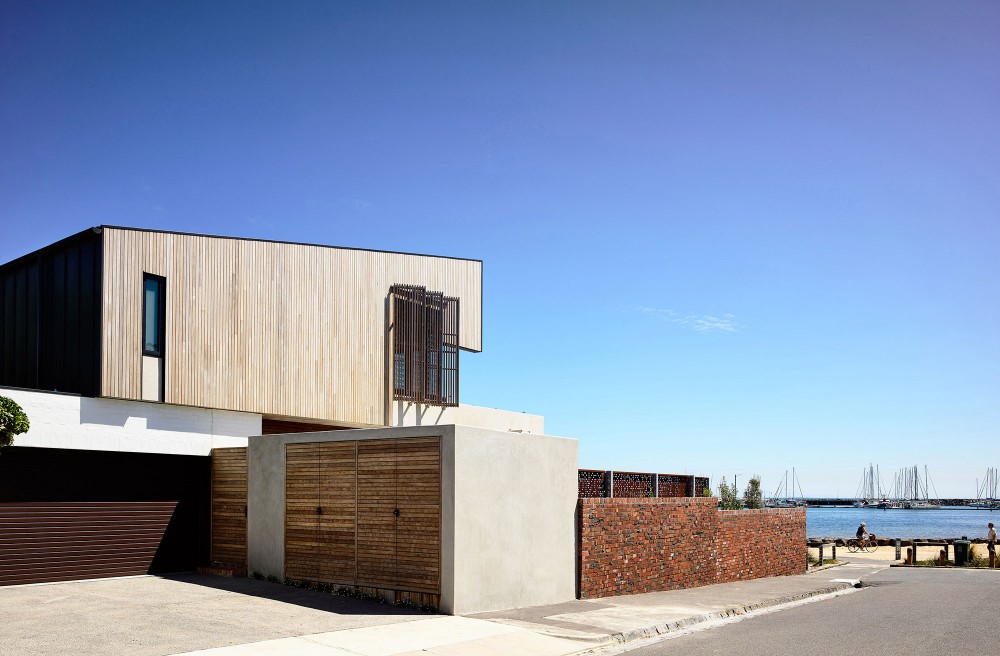
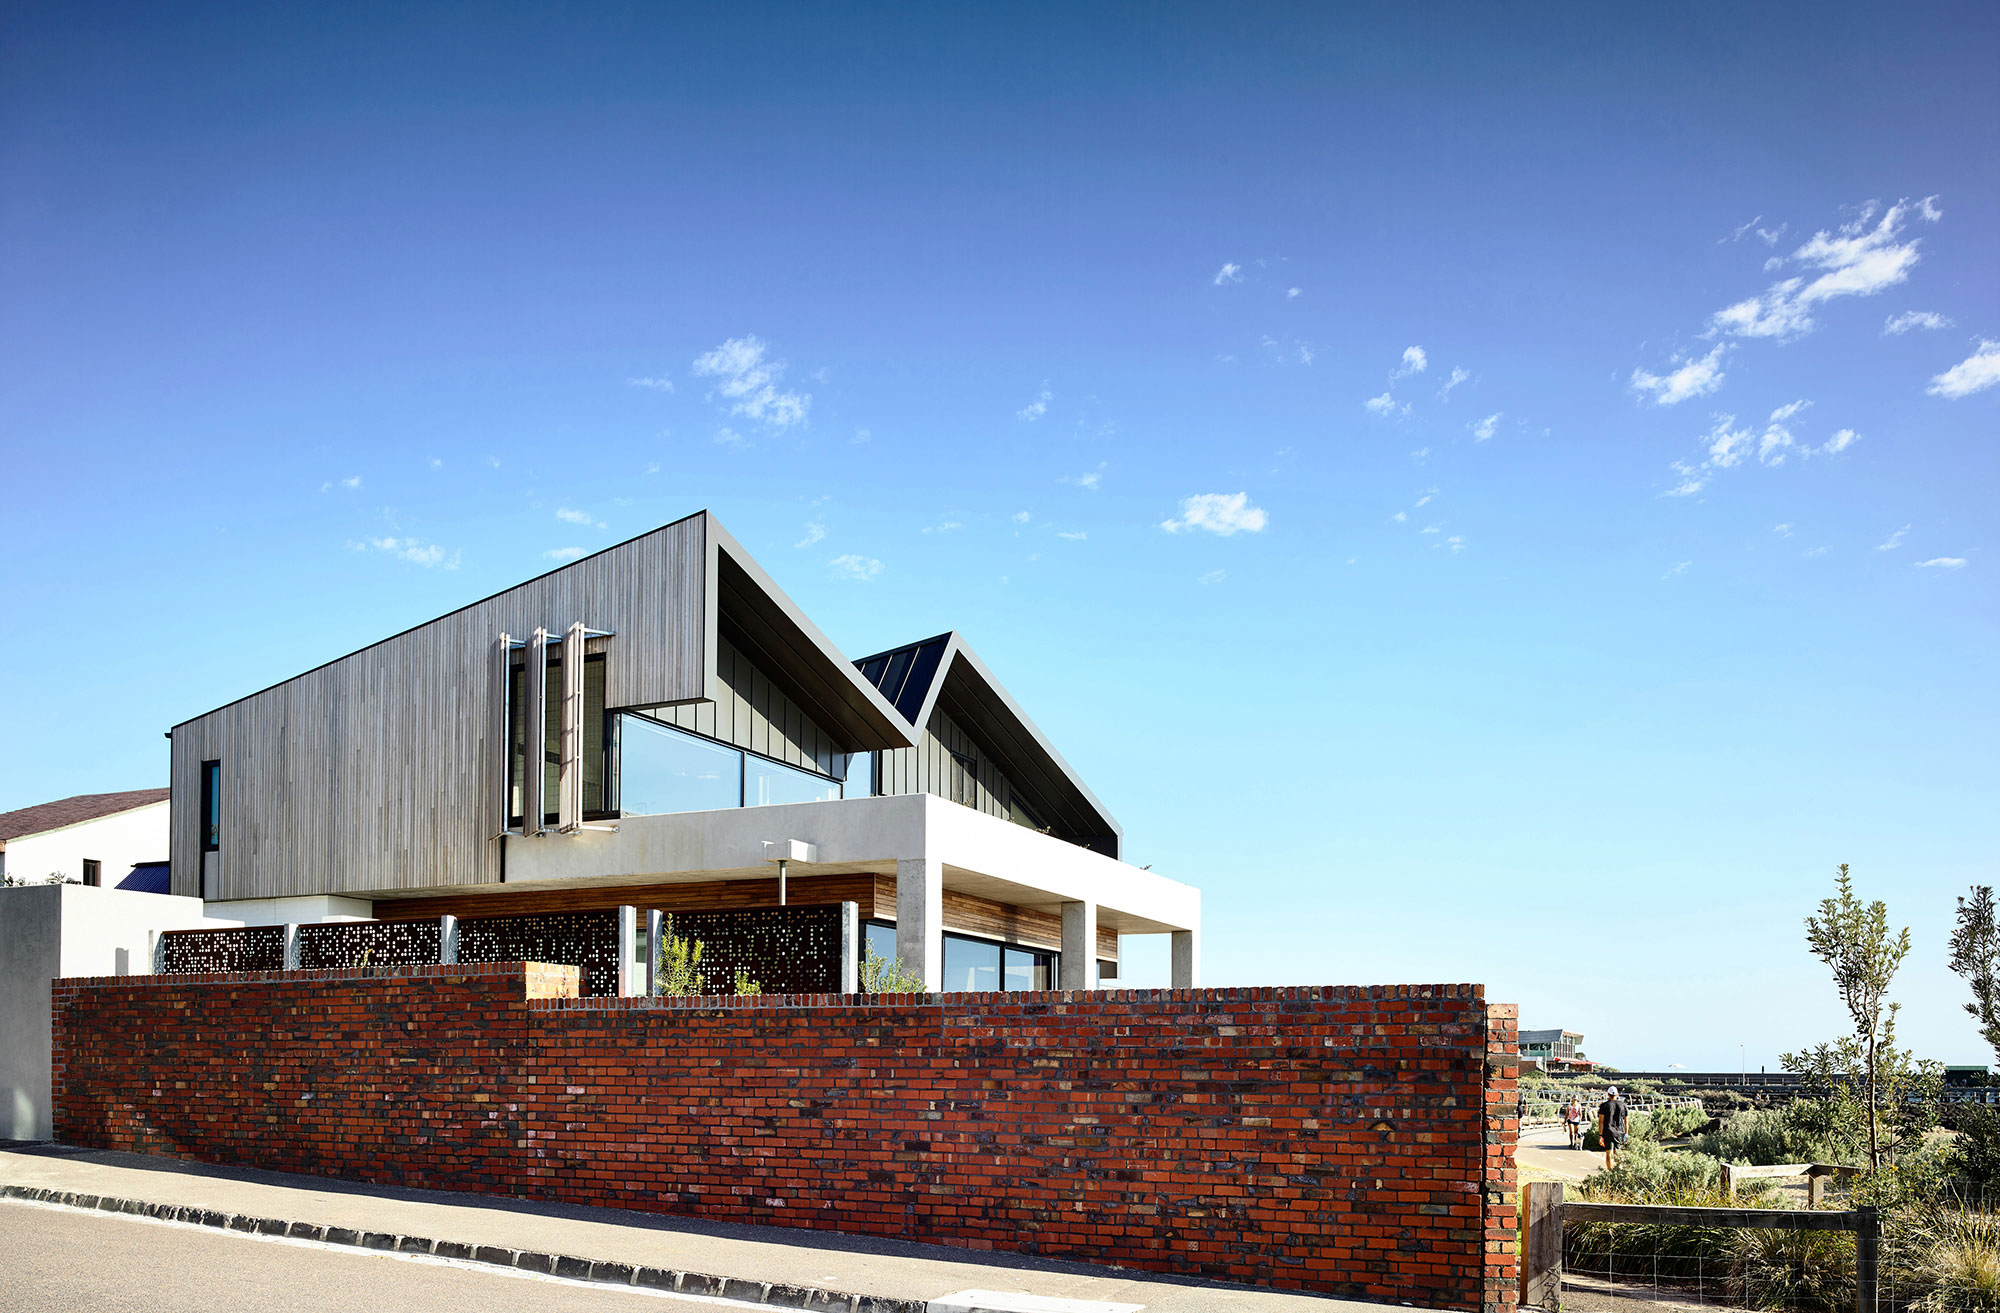
We collaborated with David Vernon Architects to bring this striking waterfront home through design development and construction documentation.
The home’s thermal strategy integrates exposed concrete, roof gardens, and a repurposed concrete culvert.
Architecturally, a distinctive, undulating zinc roof serves as a light, tent-like counterpoint to the cave-like formal living room.
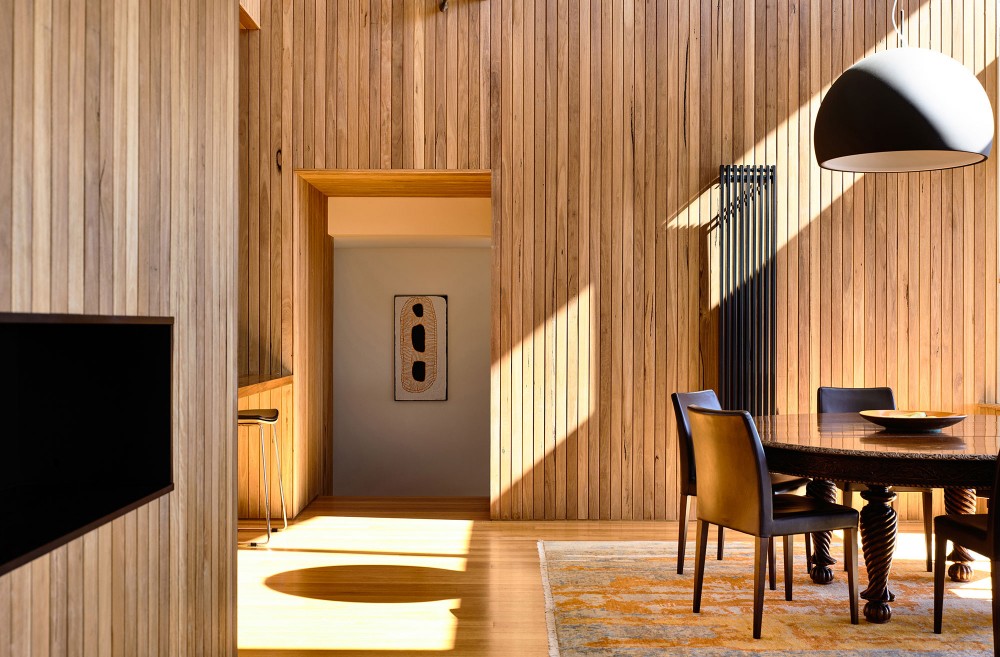
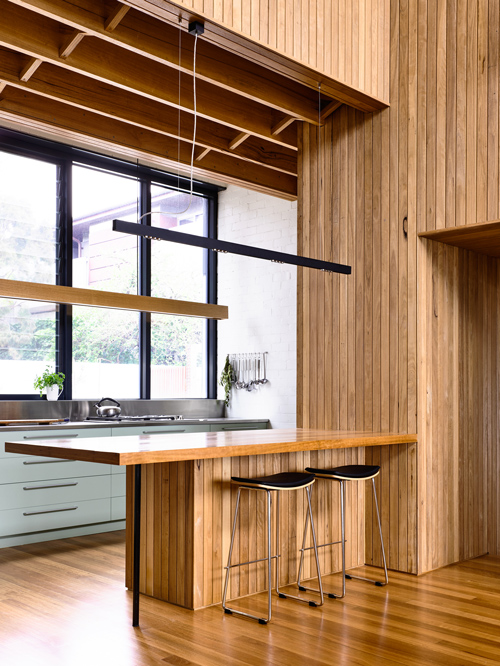
The resulting spaces offer a rich experience of shifting scales and materials, directly responding to the dynamic environmental flux of the waterfront.