- Gurners Lane
- 459 Little Collins Street Melbourne 3000
- Telephone +61 3 9603 0303
- hello@taut.net.au
ARCHIPITCH – HOUSING AS INFRASTRUCTURE
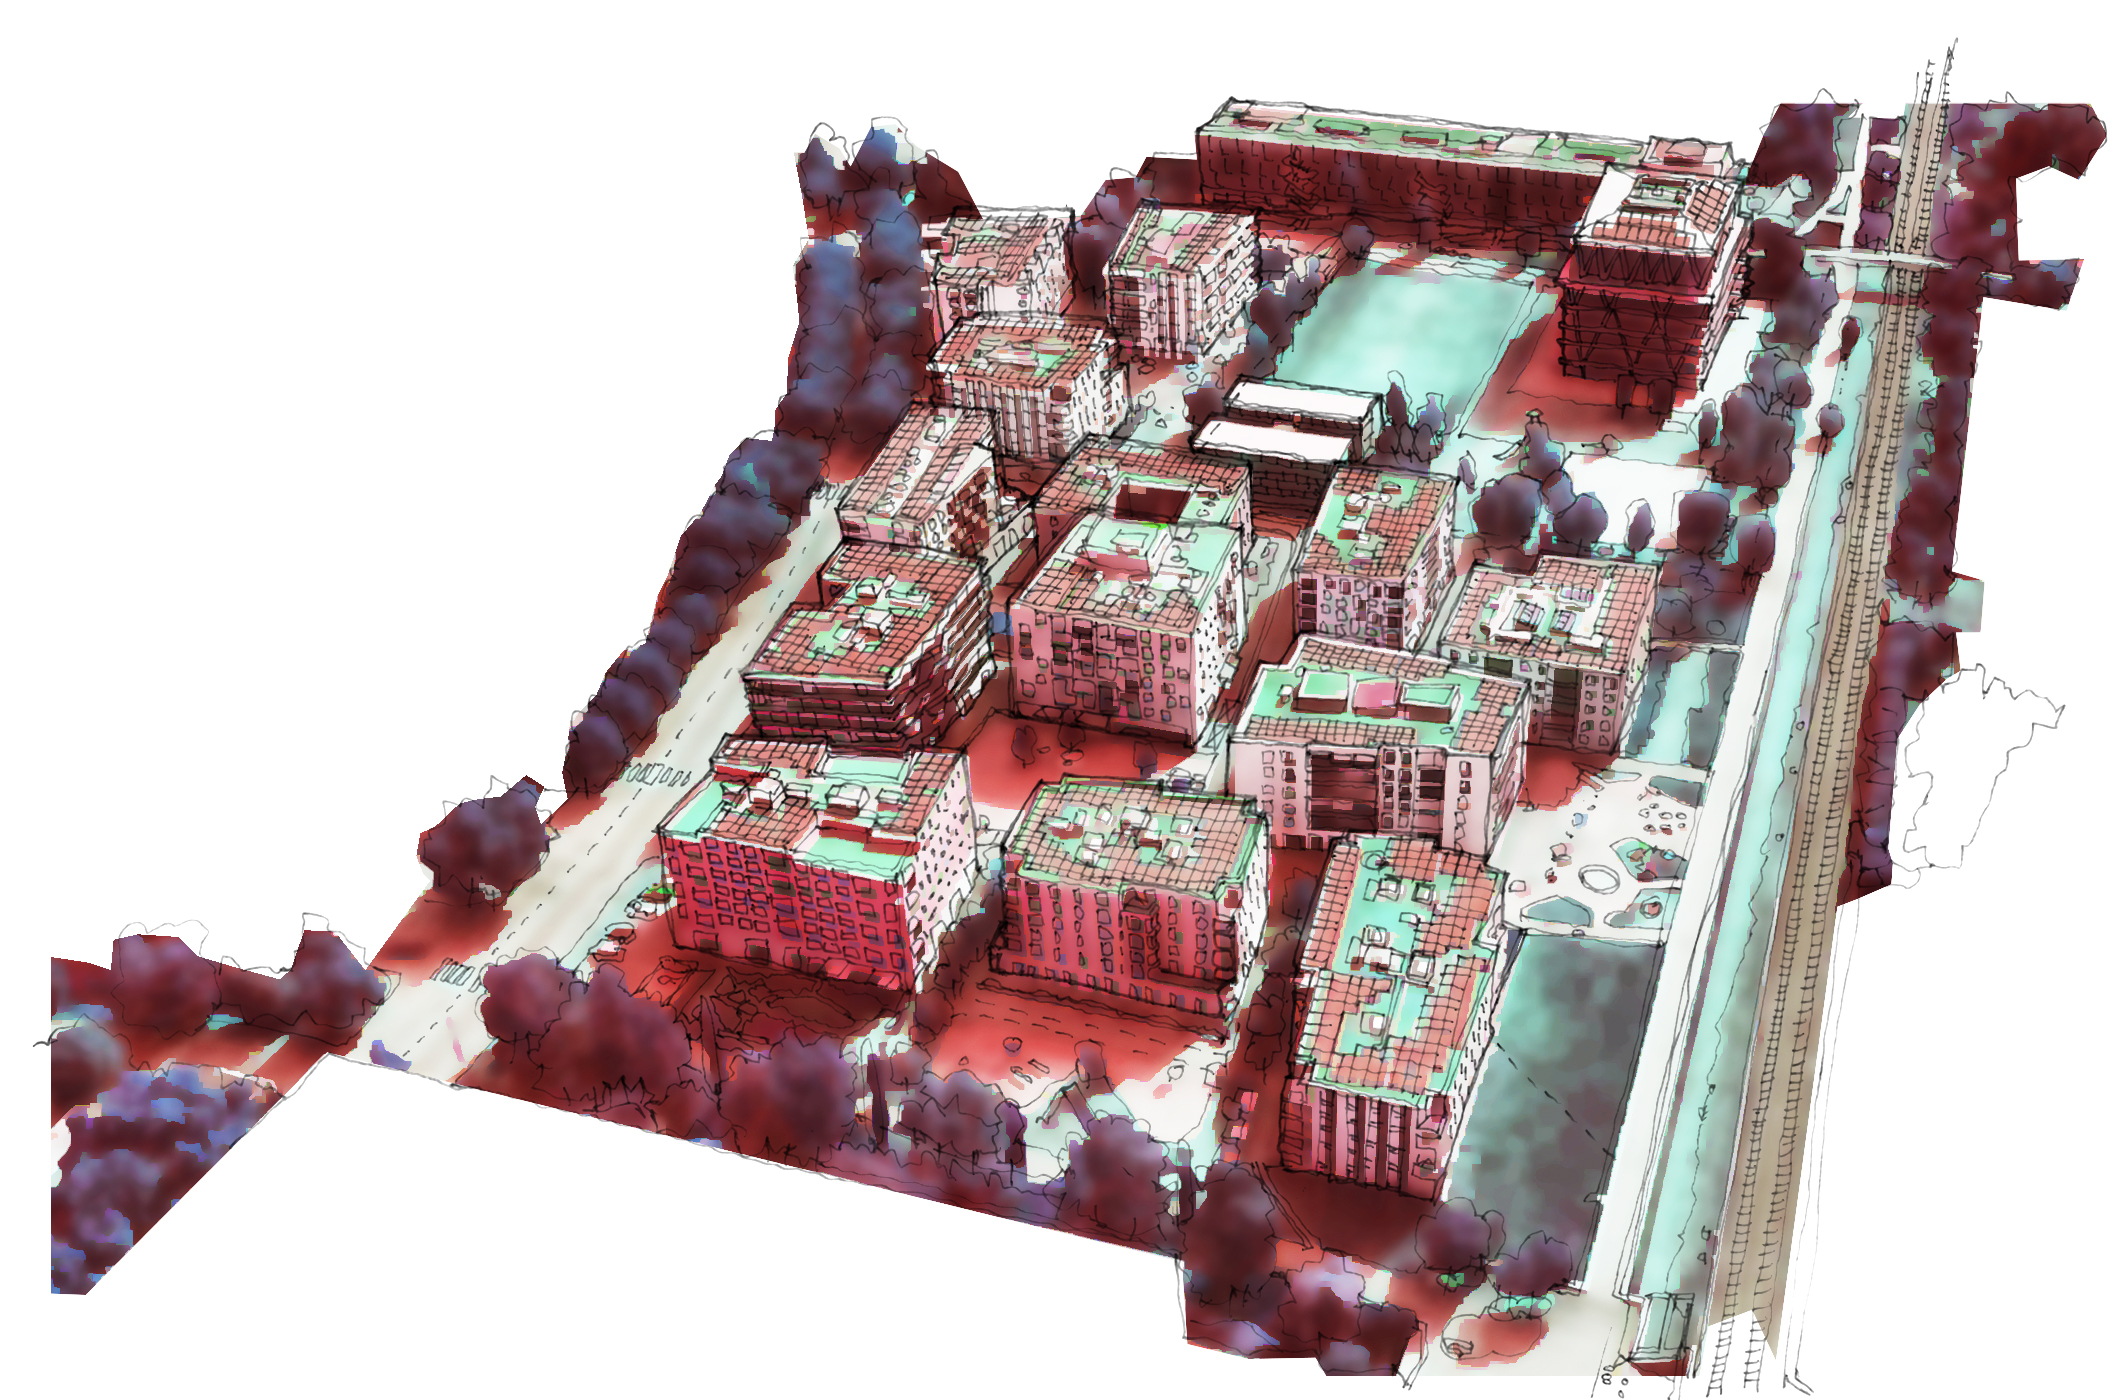
MEHR ALS WOHNEN
ZURICH, SWITZERLAND
TYPE: Housing Cooperative Development
Masterplan Brownfield Site
YEAR: 2015
AREA: 41000 m²
DWELLINGS: 370
DENSITY: 90 Dwellings/Ha
ARCHITECTS:
Duplex Architekten,
Futurafrosch GmbH,
Architekturbüro Sik AG,
Müller Sigrist Architekten,
pool Architekten,
Müller Illien Landschaftsarchitekten
RELEVANCE:
The master plan is formed by the
layering of specific open and built space.
A central urban square, a play space in the
intersection between the precinct and adjacent school,
and more intimate gardens physically
and visually connected to the dwellings.
ZURICH, SWITZERLAND
TYPE: Housing Cooperative Development
Masterplan Brownfield Site
YEAR: 2015
AREA: 41000 m²
DWELLINGS: 370
DENSITY: 90 Dwellings/Ha
ARCHITECTS:
Duplex Architekten,
Futurafrosch GmbH,
Architekturbüro Sik AG,
Müller Sigrist Architekten,
pool Architekten,
Müller Illien Landschaftsarchitekten
RELEVANCE:
The master plan is formed by the
layering of specific open and built space.
A central urban square, a play space in the
intersection between the precinct and adjacent school,
and more intimate gardens physically
and visually connected to the dwellings.
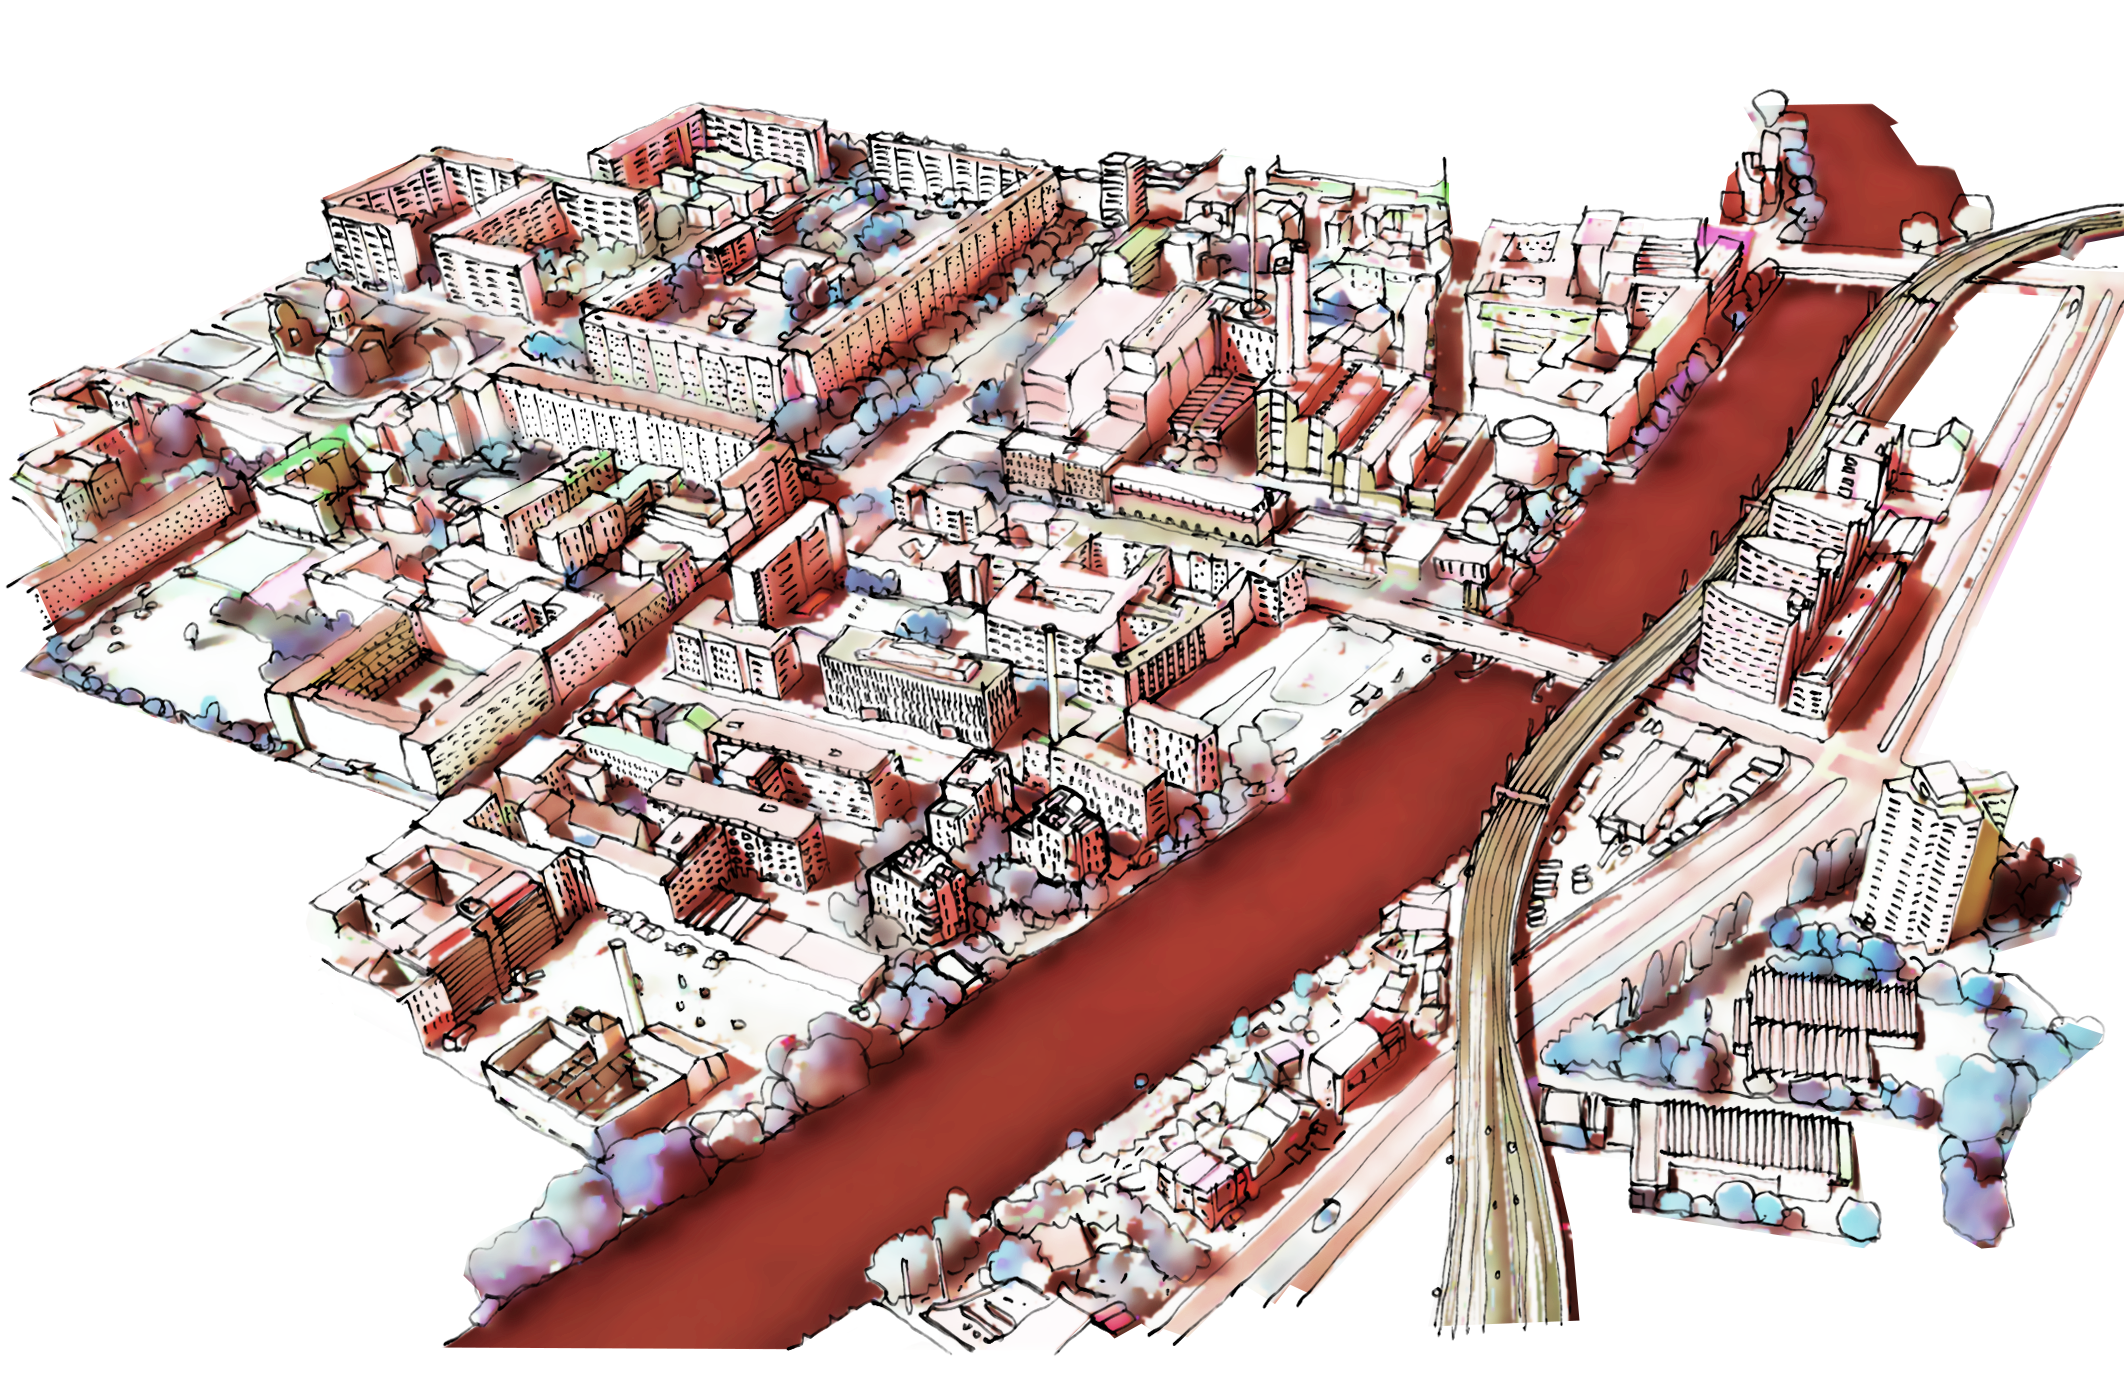
Coop Housing at River Spreefeld
BERLIN, GERMANY
TYPE: Co-Housing
Urban Infill
YEAR: 2013
AREA: 7400 m²
DWELLINGS: 64
DENSITY: 86 Dwellings/Ha
ARCHITECTS:
BAR architekten
Carpaneto Architekten
Fatkoehl Architekten
RELEVANCE:
Market and cluster type apartments
are produced, in an economical,
but generous, manner.
Options rooms foster community
and activate the ground level.
BERLIN, GERMANY
TYPE: Co-Housing
Urban Infill
YEAR: 2013
AREA: 7400 m²
DWELLINGS: 64
DENSITY: 86 Dwellings/Ha
ARCHITECTS:
BAR architekten
Carpaneto Architekten
Fatkoehl Architekten
RELEVANCE:
Market and cluster type apartments
are produced, in an economical,
but generous, manner.
Options rooms foster community
and activate the ground level.
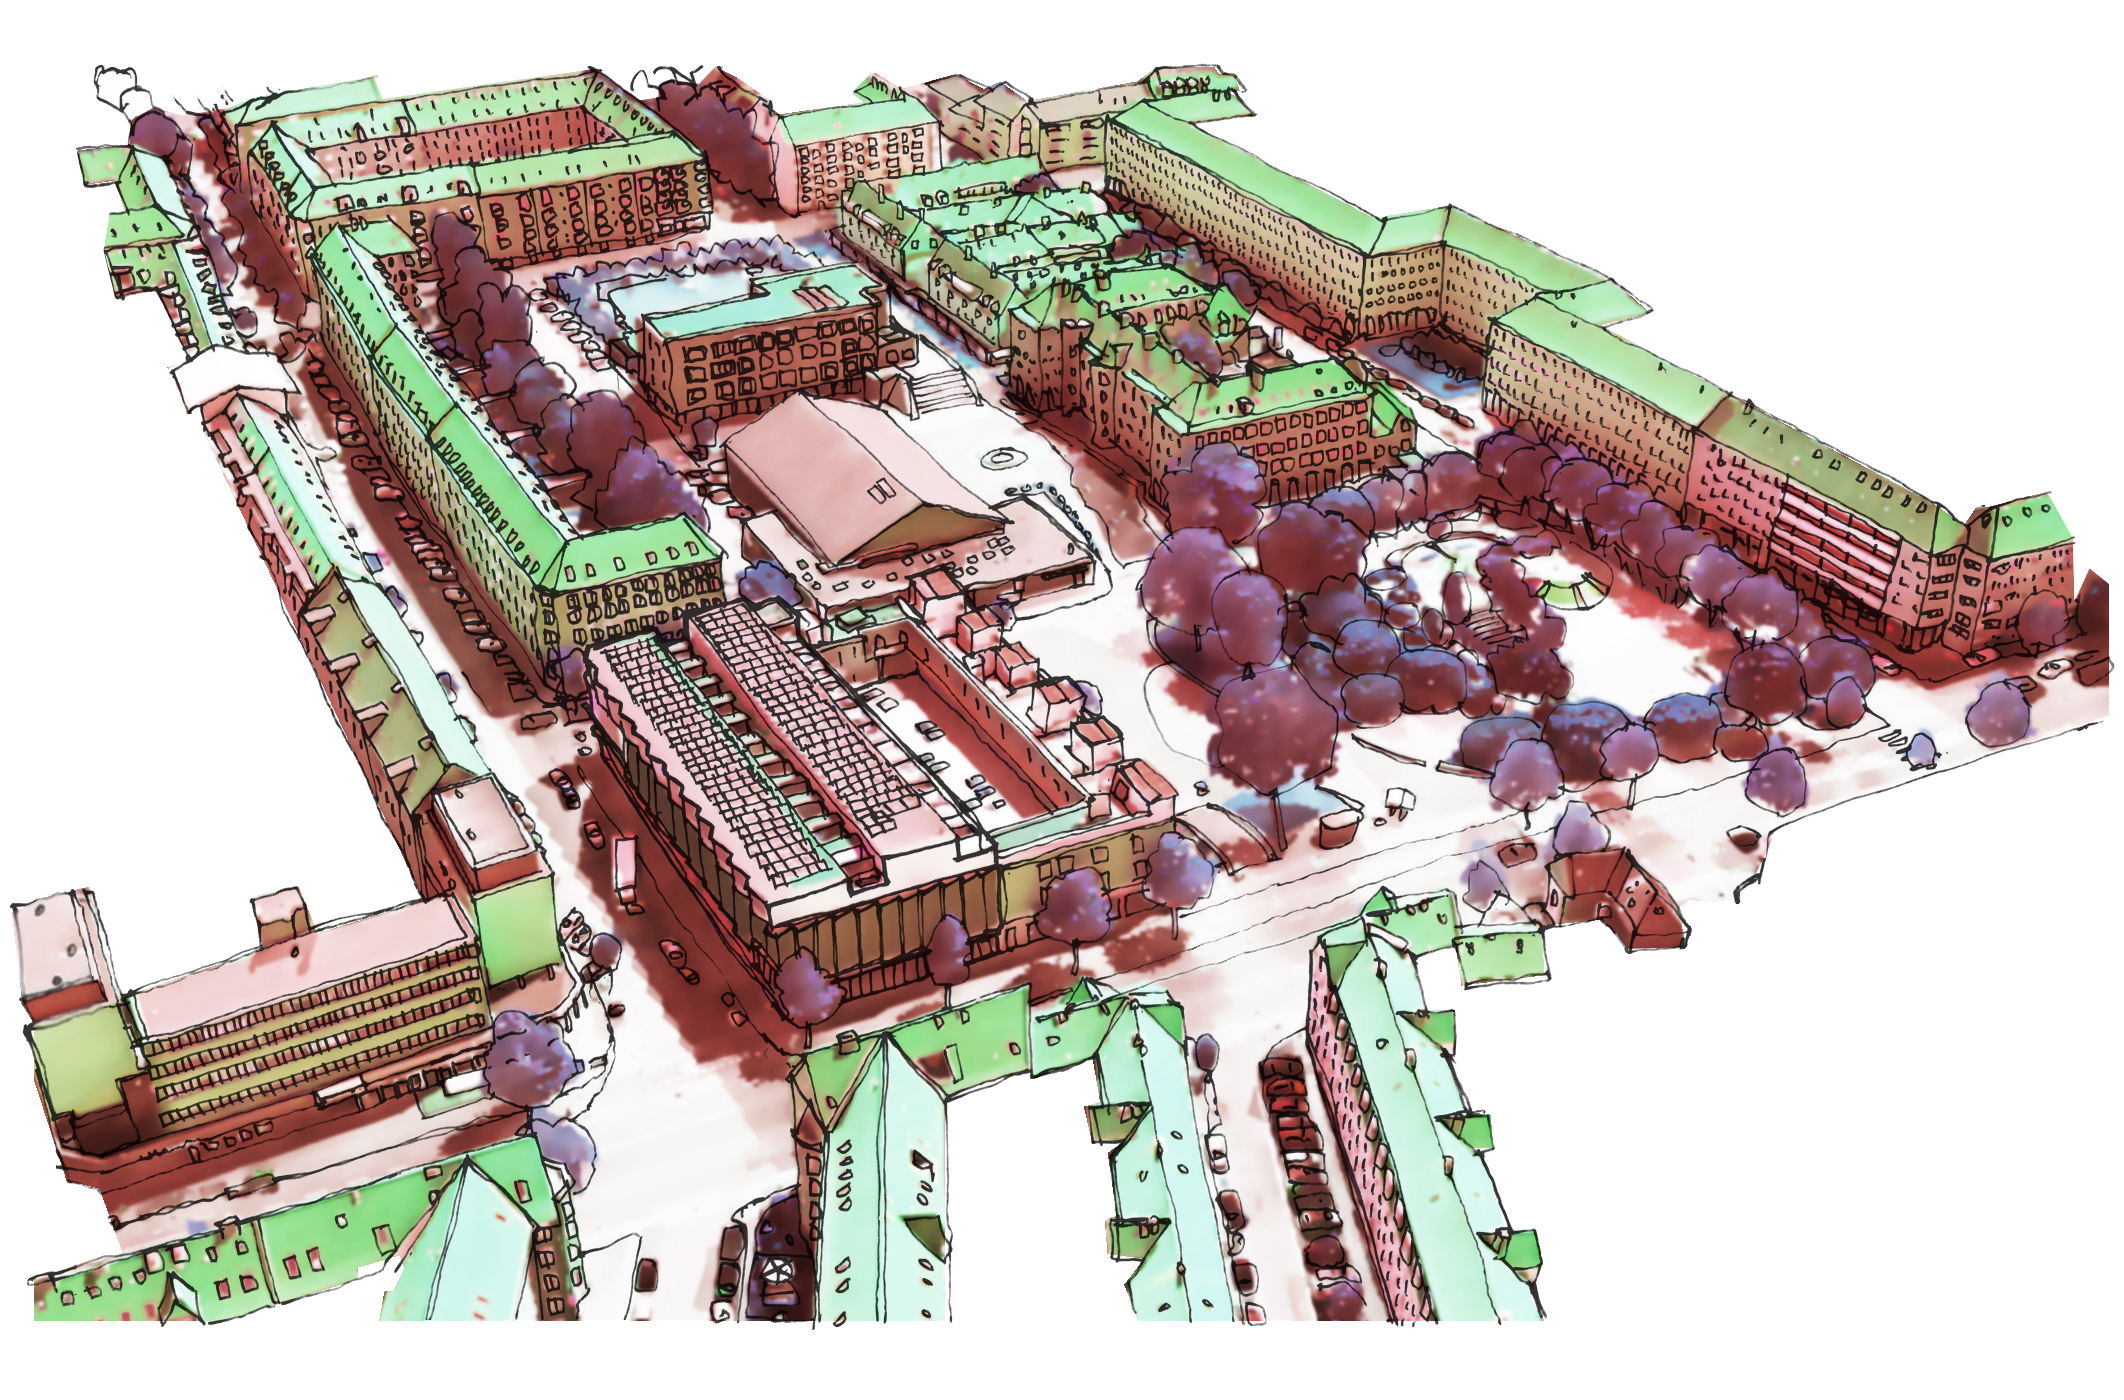
SH2-SUNDBYOSTER HALL II
COPENHAGEN, DENMARK
TYPE: Mixed Use
Hybrid Building Urban Corner
YEAR: 2015
AREA: 5400 m²
DWELLINGS: 12
DENSITY: 22 Dwellings/Ha
ARCHITECT:
Dorte Mandrup
RELEVANCE:
Architecturally enabled mixed-use model
combining three very specific uses:
a Grocery store, Sports hall,
and a row of 12 townhouse on the roof top.
The building provides a tailored solution
for a dense and diverse urban area.
COPENHAGEN, DENMARK
TYPE: Mixed Use
Hybrid Building Urban Corner
YEAR: 2015
AREA: 5400 m²
DWELLINGS: 12
DENSITY: 22 Dwellings/Ha
ARCHITECT:
Dorte Mandrup
RELEVANCE:
Architecturally enabled mixed-use model
combining three very specific uses:
a Grocery store, Sports hall,
and a row of 12 townhouse on the roof top.
The building provides a tailored solution
for a dense and diverse urban area.