- Gurners Lane
- 459 Little Collins Street Melbourne 3000
- Telephone +61 3 9603 0303
- hello@taut.net.au
ALEXANDRA
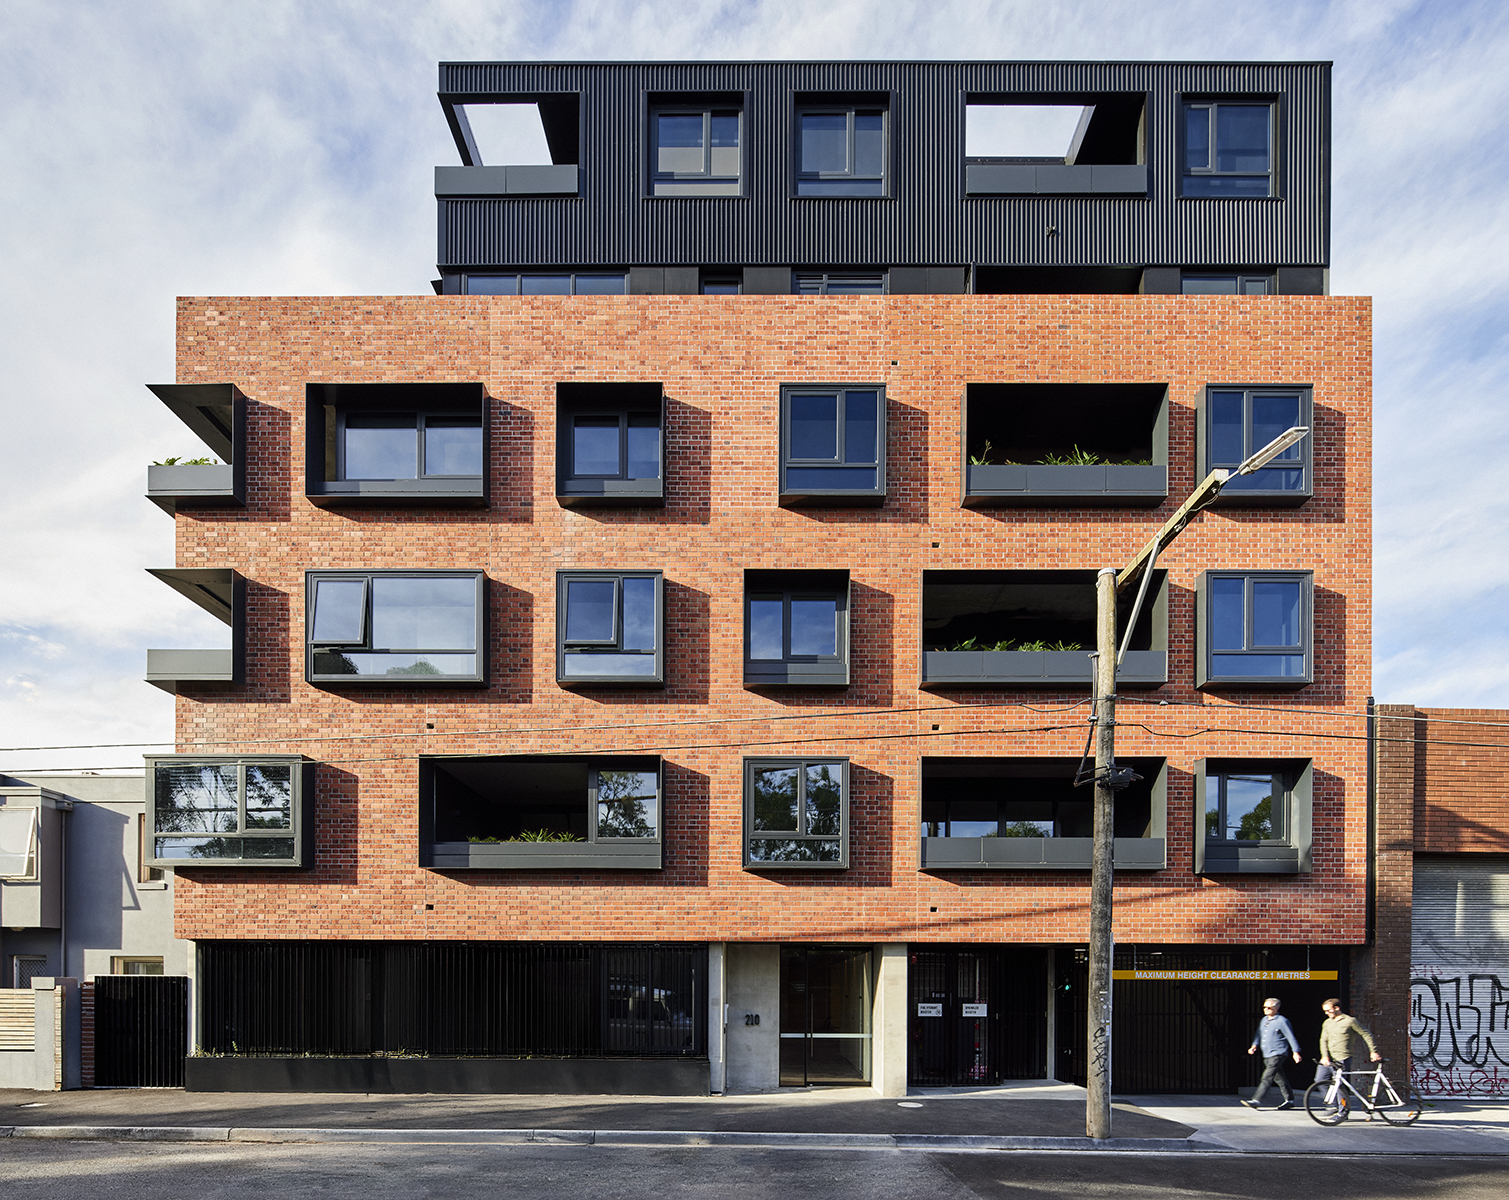
VIEW FROM ALEXANDRA PARADE
©TESS KELLY PHOTOGRAPHY
©TESS KELLY PHOTOGRAPHY
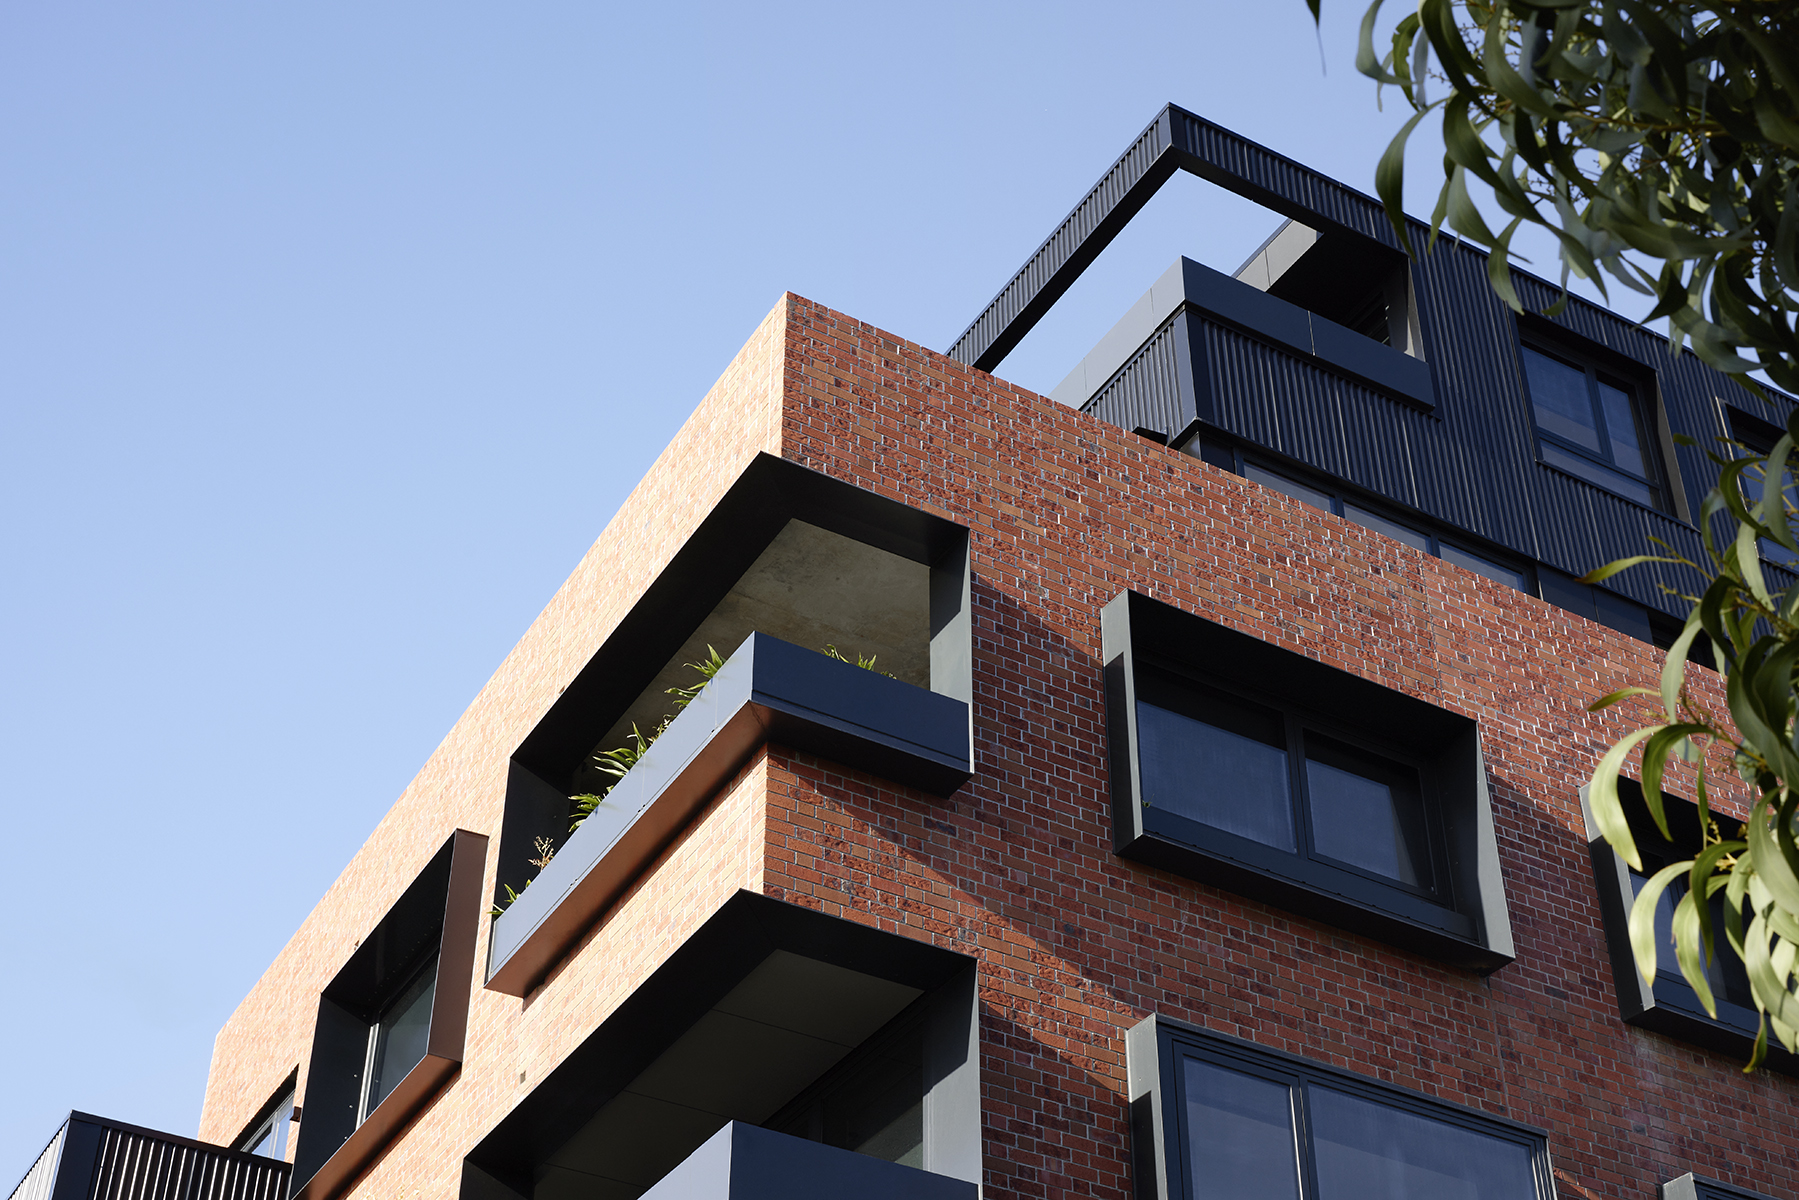
EXTERIOR DETAIL
©TESS KELLY PHOTOGRAPHY
©TESS KELLY PHOTOGRAPHY

EXTERIOR DETAIL
©TESS KELLY PHOTOGRAPHY
©TESS KELLY PHOTOGRAPHY
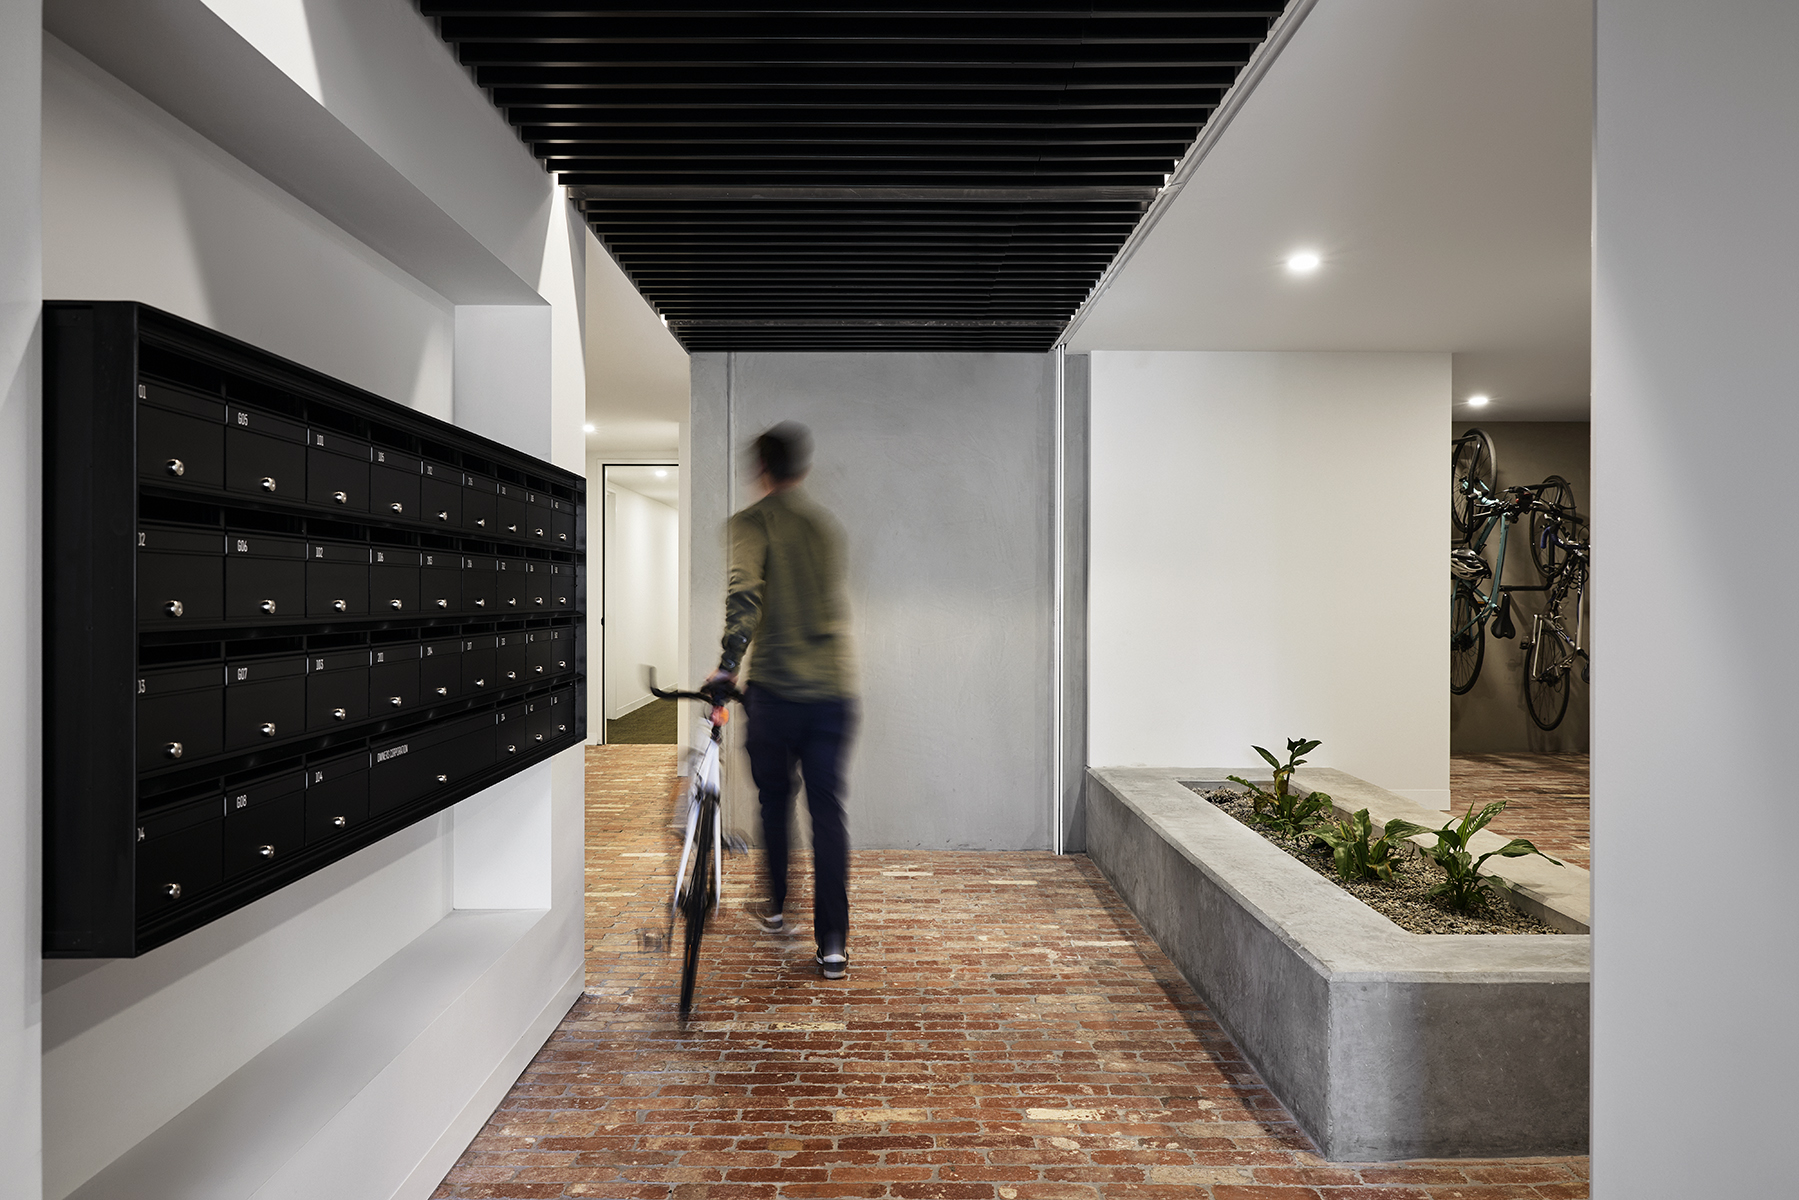
VIEW OF ENTRY
©TESS KELLY PHOTOGRAPHY
©TESS KELLY PHOTOGRAPHY
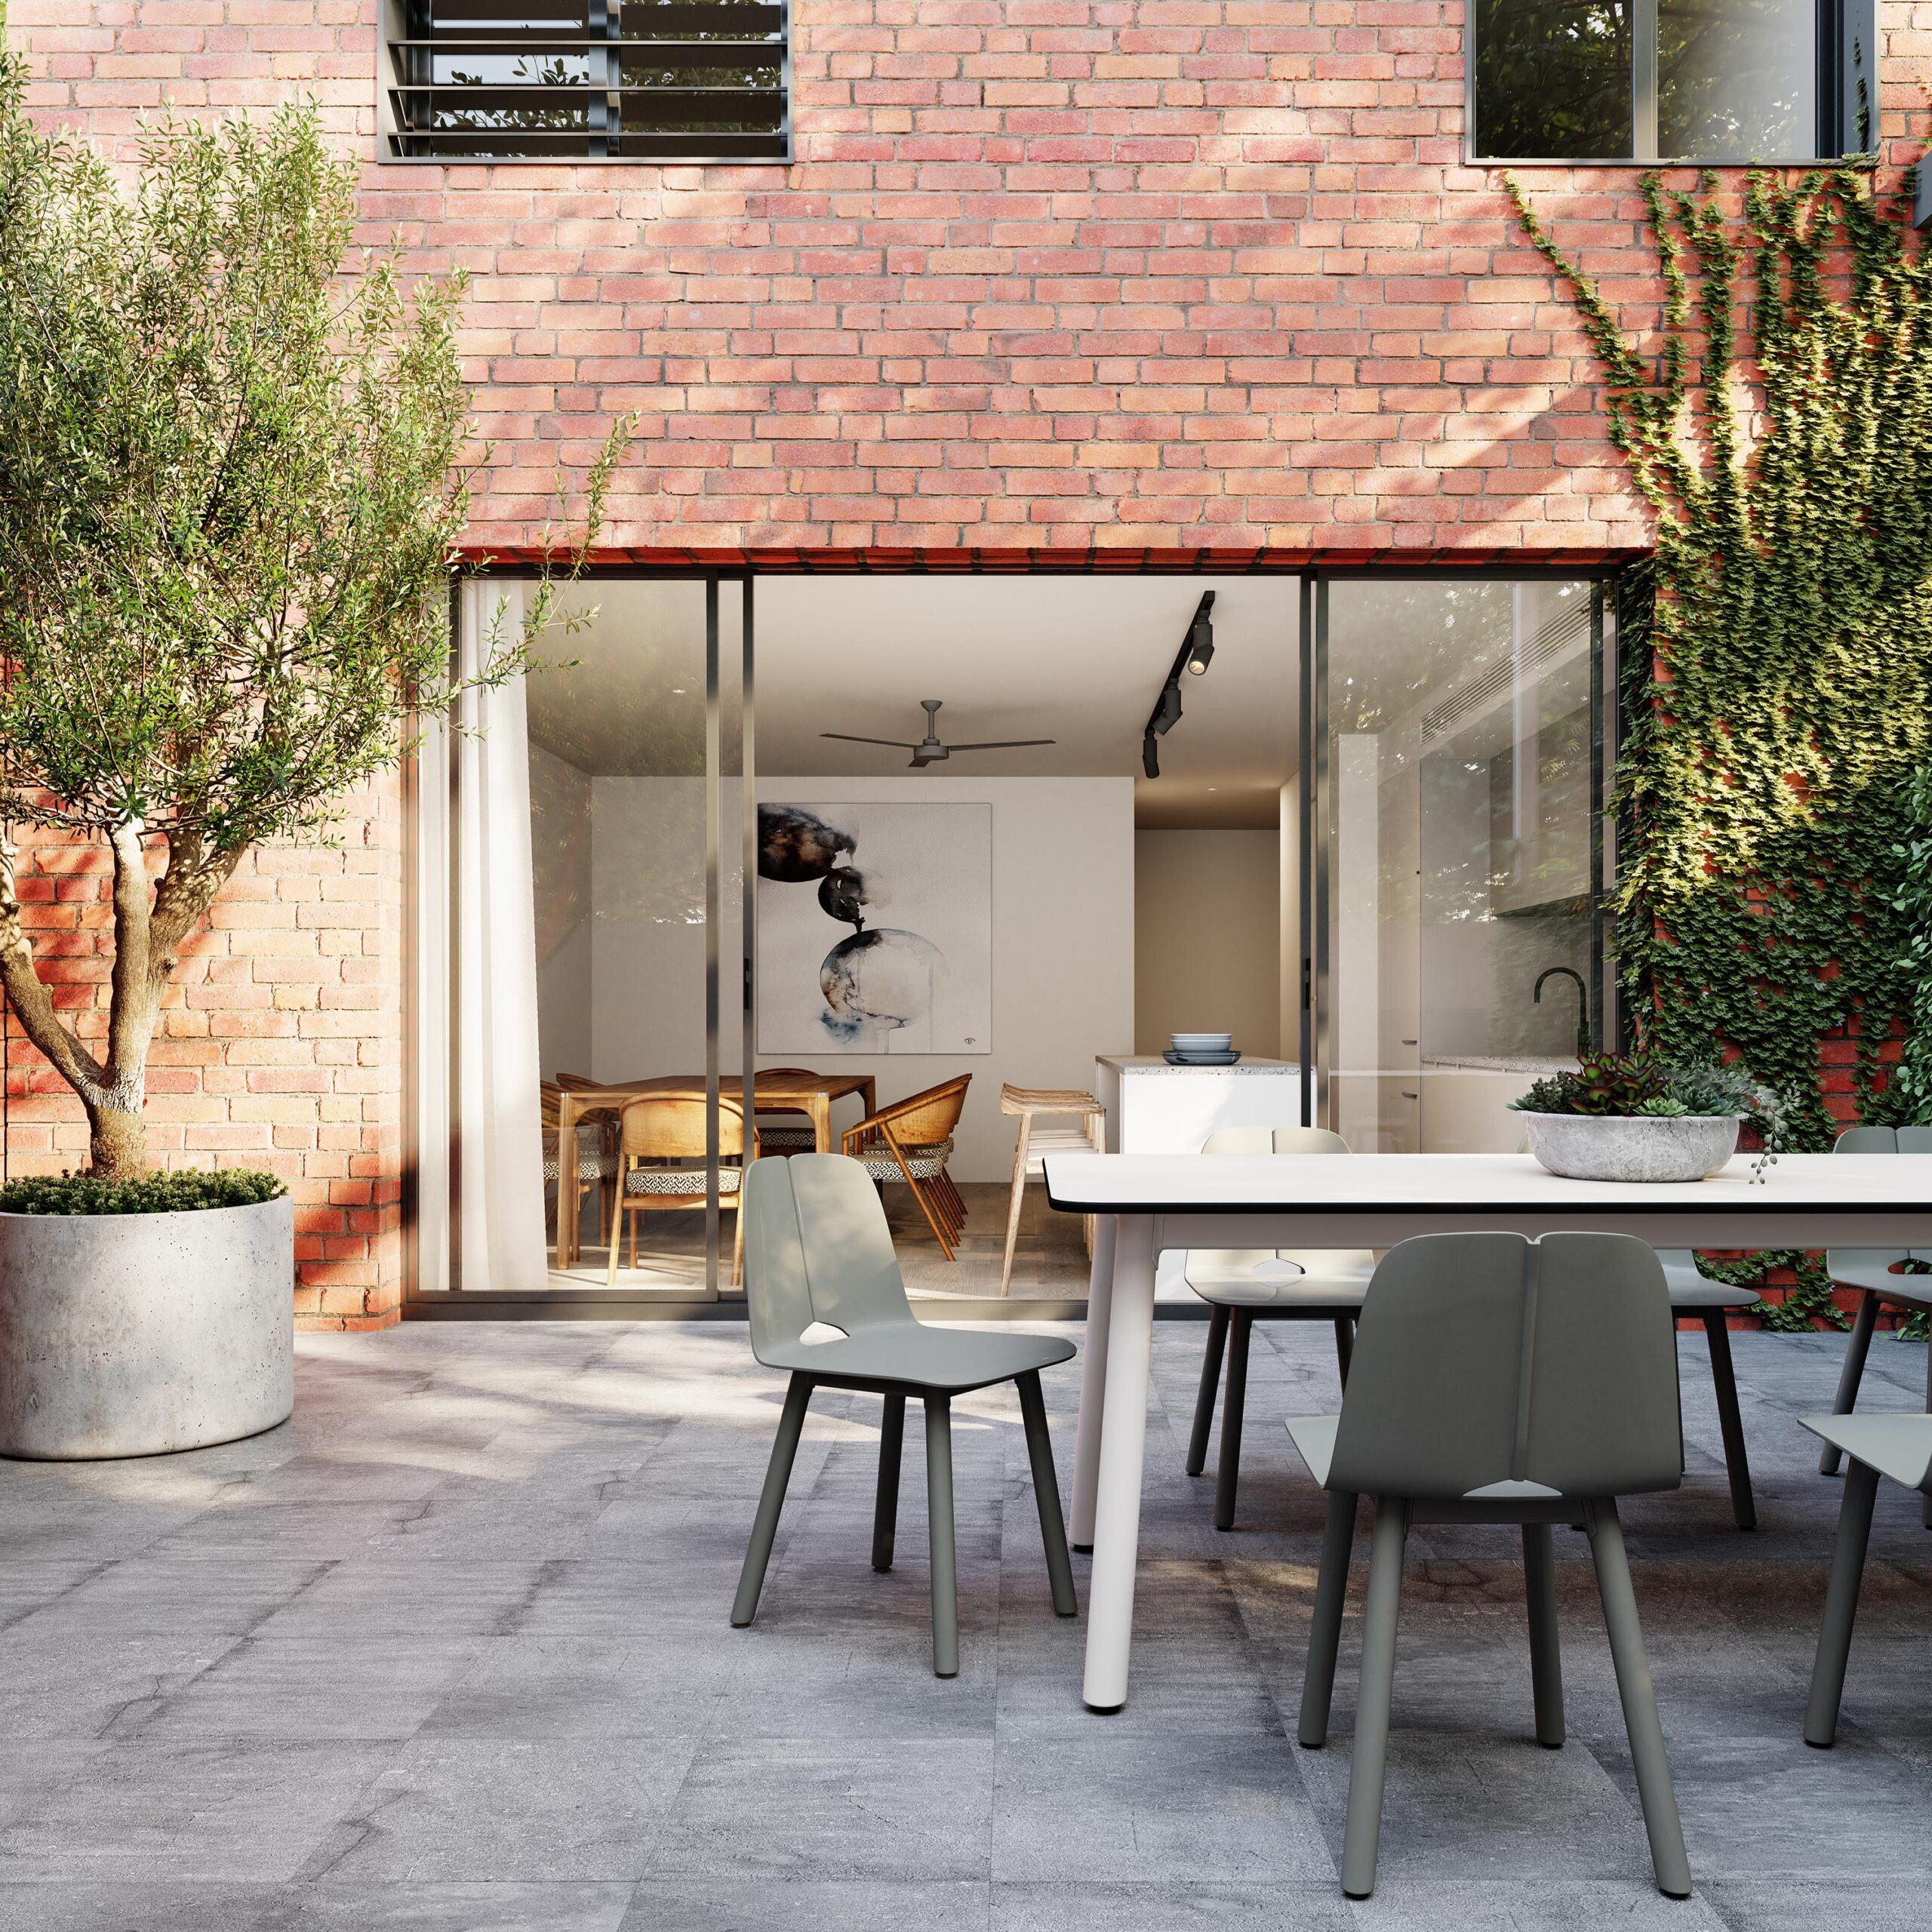
RENDER OF COURTYARD
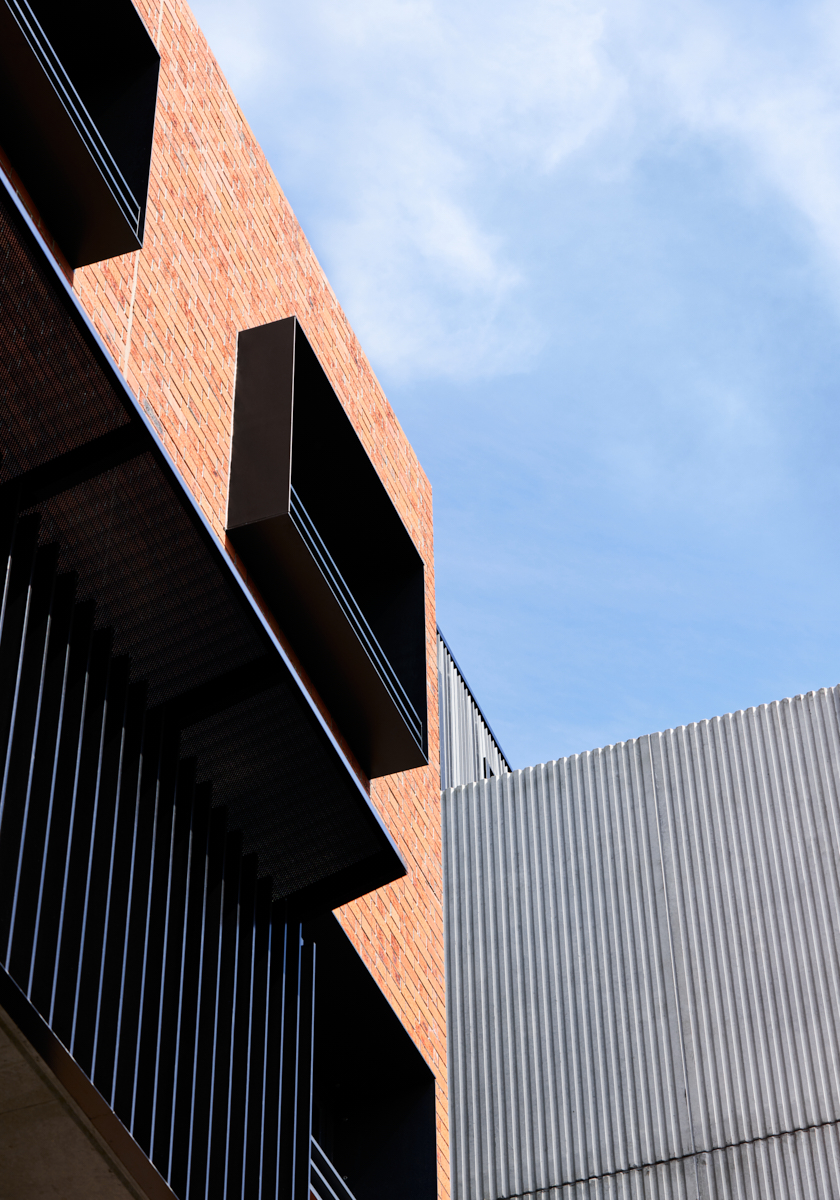
EXTERIOR DETAIL
©TESS KELLY PHOTOGRAPHY
©TESS KELLY PHOTOGRAPHY
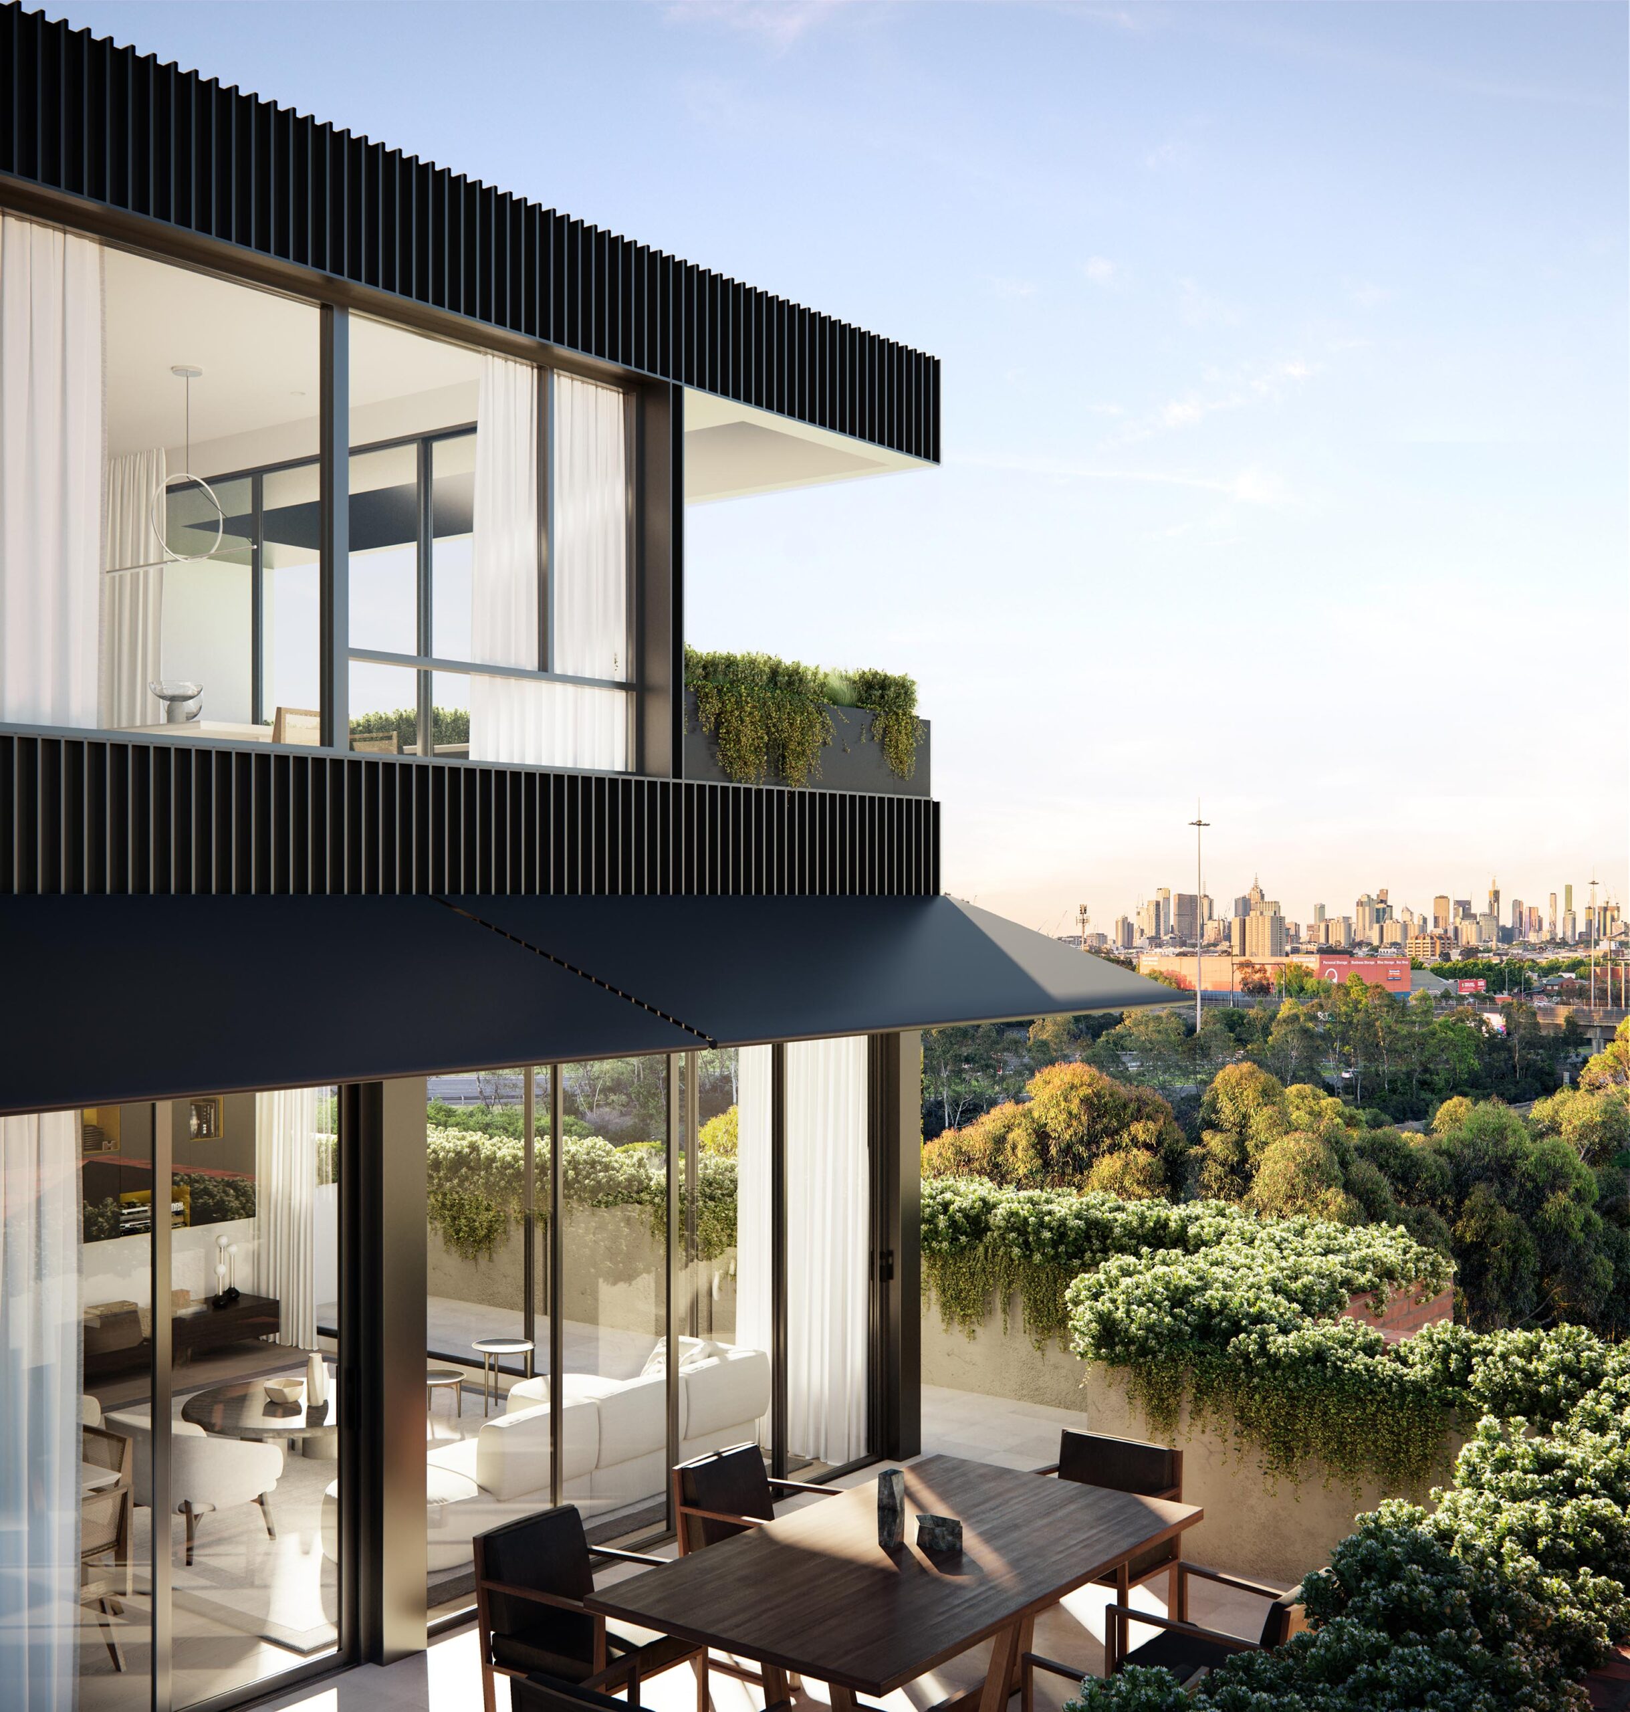
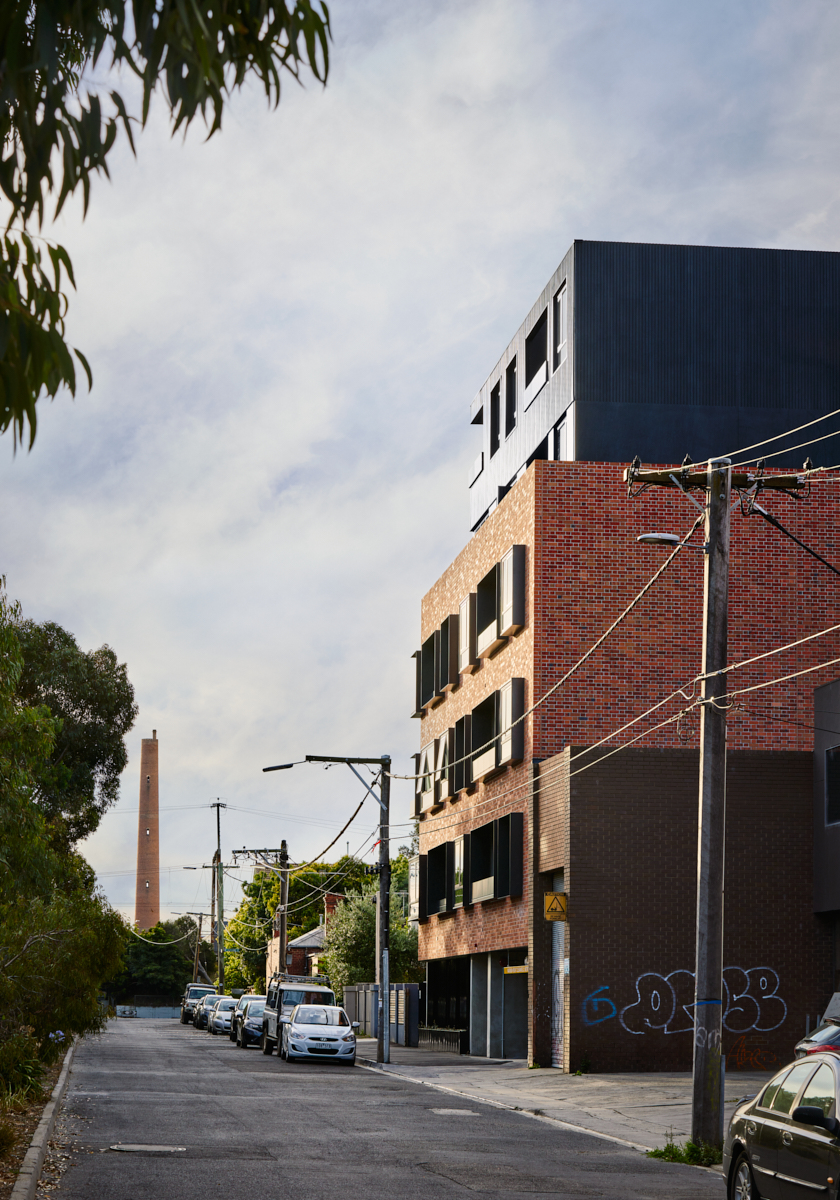
VIEW FROM ALEXANDRA PARADE
©TESS KELLY PHOTOGRAPHY
©TESS KELLY PHOTOGRAPHY